
 How to layer fragrance into your bathroom design so the experience begins the moment you walk in.

The Case for a Bathroom Without a Vanity
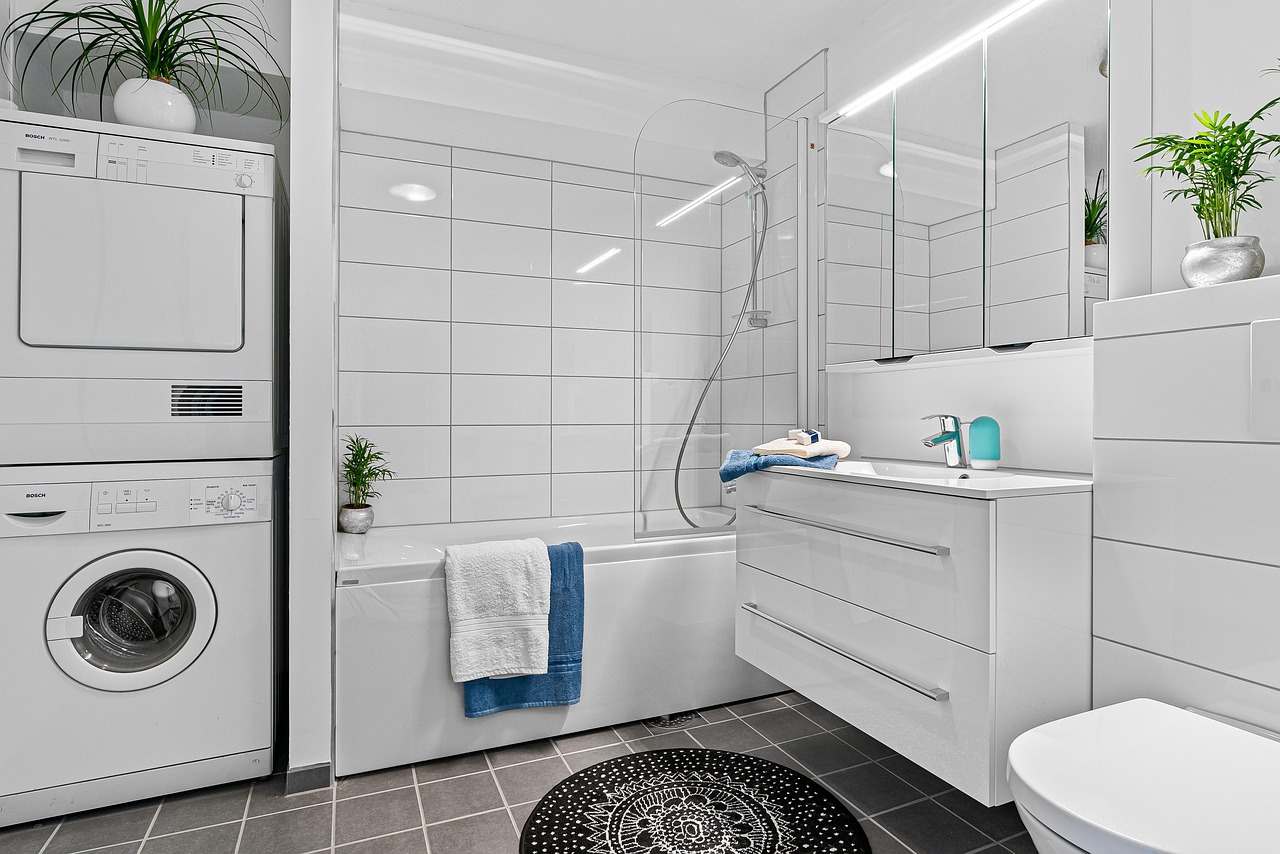
Walk into almost any bathroom, and you will find the same arrangement. A vanity against one wall, a mirror above it, a toilet beside it, and a shower or tub opposite. It is a layout so standard that we rarely question it. But the vanity, for all its convenience, is not the only way to design a bathroom. In fact, for some spaces and some people, it is not even the best way. Removing the vanity can open up a room, change the way you move through it, and create a sense of luxury that a standard cabinet simply cannot match.
The vanity is essentially a storage unit with a sink on top. It is practical, but it is also bulky. It takes up floor space, it creates a visual block, and it often becomes a catch-all for clutter. When you remove it, you are not just removing a piece of furniture. You are removing an assumption about what a bathroom is supposed to be.
What Replaces the Vanity?
The most direct alternative is a wall-mounted sink. A simple, sculptural basin attached directly to the wall, with exposed plumbing or a slim console beneath it. This approach frees up the floor, making even a small bathroom feel more open. It also puts the focus on the sink itself, which can be a beautiful object. A hand-thrown ceramic basin, a carved stone trough, or a sleek metal vessel can all become the focal point of the room when they are not buried in a cabinet.
If you need storage, you have options. A slim console table with a lower shelf can hold towels and baskets. A wall-mounted cabinet or a series of floating shelves can provide vertical storage without taking up floor space. A tall, narrow linen cabinet in a corner can hold everything you would have kept in the vanity. The key is to distribute storage around the room rather than concentrating it in one massive block.
Another approach is to separate the functions entirely. Instead of one vanity that does everything, you might have a sink in one area, a makeup station in another, and a storage cabinet in a third. This is common in luxury hotel bathrooms, where the sink is often a standalone piece and the storage is built into the walls or tucked into alcoves. It requires more planning, but it results in a room that feels more like a suite and less like a utility.
The Luxury of Empty Space
One of the most underrated luxuries in design is empty space. Not wasted space, but intentional space. The area where a vanity used to be can become a place to put a small chair, a plant, a freestanding towel rack, or nothing at all. In a bathroom, where we often feel cramped by fixtures and fittings, a little breathing room can change the entire experience.
This is not to say that vanities are bad. For many people, especially those with limited storage elsewhere, a vanity is the right choice. But it is worth asking whether it is the only choice. If you are renovating, consider whether you actually need a full vanity or whether a smaller sink with separate storage would serve you better. If you are building, think about how you want to move through the space. Do you want to feel like you are in a furniture showroom, or do you want to feel like you are in a spa?
A bathroom without a vanity is not for everyone. It requires discipline, because there is no cabinet door to hide things behind. But for those who are willing to edit, it offers a kind of openness and calm that is hard to achieve any other way. It is a reminder that in design, as in life, sometimes less really is more.